Pressure metrology determines force exerted perpendicularly per unit area (P = F/A). The SI unit is the Pascal (1 Pa = 1 N/m^2). Industrial fluid systems typically operate in Bar (100,000 Pa) or Pounds per Square Inch (1 psi ≈ 6,894.757 Pa), with 1 bar ≈ 14.5038 psi.
1 Pa = 1 N/m^2; 1 bar = 100,000 Pa = 100 kPa = 0.1 MPa = 14.503774 psi; 1 psi = 6,894.757293 Pa; 1 atm = 101,325 Pa = 1.01325 bar = 14.695949 psi = 760 Torr (mmHg); 1 Torr = 133.322368 Pa.
Key Takeaways & Core Facts
Essential metrology takeaways synthesized for researchers, engineers, and technical professionals.
Absolute pressure (psia) is referenced to a perfect vacuum, whereas gauge pressure (psig) measures pressure relative to local ambient atmospheric pressure (P_abs = P_gauge + P_atm).
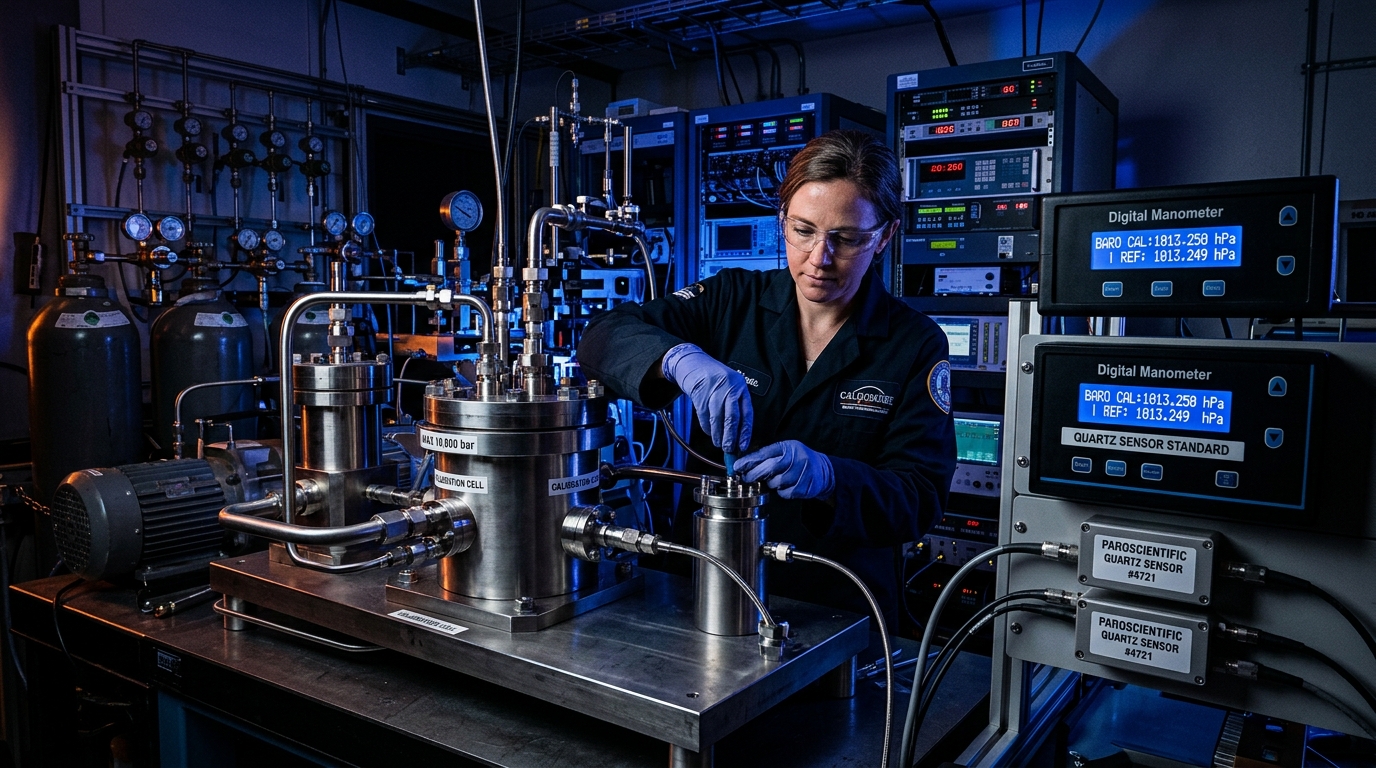
Deadweight testers serve as primary calibration standards by balancing calibrated masses directly on a vertical piston of known cross-sectional area.
One standard atmosphere (1 atm) is legally standardized as exactly 101,325 Pa, equivalent to 1.01325 bar or 14.6959 psi.
Bourdon tube gauges undergo elastic hysteresis and temperature drift, requiring routine recertification against traceable deadweight standards.
Dimensional Mechanics of Pressure in the SI Framework
Pressure quantifies the normal force exerted by a continuous fluid or solid interface per unit of surface area over which that force acts. Within the International System of Units, pressure is a derived mechanical quantity possessing the coherent unit of the Pascal (Pa), named in honor of seventeenth-century French physicist Blaise Pascal. One Pascal equals exactly one Newton of perpendicular force distributed across one square meter of surface ($1\text{ Pa} = 1\text{ N/m}^2$).
Because one Pascal represents an exceptionally gentle pressure—roughly equivalent to the gravitational force of a single dollar bill resting flat on a table—practical engineering disciplines operate in decimal multiples including kilopascals (kPa), megapascals (MPa), and bars ($1\text{ bar} = 100,000\text{ Pa}$). Customary North American manufacturing relies on pounds per square inch (psi). Instrumentation technicians utilize the verified pressure converter suite to calculate seamless conversions between metric and imperial pressure thresholds.
Reference Baselines: Absolute, Gauge, and Differential Pressure
Interpreting a pressure reading requires identifying its reference datum point. Absolute pressure ($P_{abs}$) references zero against a complete physical vacuum containing zero molecular collisions. Absolute pressure readings can never assume negative numerical values, serving as the required parameter for thermodynamic gas state equations ($PV = nRT$) and altitude altimetry calculations, typically designated by the suffix "a" as in pounds per square inch absolute (psia).
Gauge pressure ($P_g$), designated by the suffix "g" as in $\text{psig}$, utilizes ambient local atmospheric pressure as its arbitrary zero baseline. A tire pressure gauge reading 32 psig indicates that the compressed air inside the tire exerts 32 pounds per square inch above surrounding ambient barometric air. Differential pressure ($\Delta P$) measures the net pressure variance between two independent process ports, utilized extensively across orifice plate flowmeters and cleanroom isolation airlocks.
Atmospheric Pressure and Barometric Standards
Earth's atmosphere exerts continuous hydrostatic pressure at sea level due to the cumulative gravitational weight of the overlying air column. The International Committee for Weights and Measures standardized the standard atmosphere ($1\text{ atm}$) as exactly 101,325 Pascals (101.325 kPa, 1.01325 bar, or 14.6959 psi). This reference value corresponds to the hydrostatic pressure supporting a vertical column of exactly 760 millimeters of mercury at zero degrees Celsius under standard gravity ($9.80665\text{ m/s}^2$).
Barometric pressure decreases non-linearly with increasing altitude, dropping to approximately 70 kPa at an elevation of 3,000 meters. Consequently, an open-air storage vessel operating at a constant internal gauge pressure of 50 psig maintains an absolute pressure that fluctuates with every passing meteorological weather front. To evaluate how surface area calculations interface with force distribution equations, consult our surface area calculation portal.
Primary Calibration Standards: The Deadweight Piston Gauge
Electronic pressure transmitters and dial gauges require periodic verification against primary calibration standards possessing direct physical traceability. The hydraulic or pneumatic deadweight tester—also known as a pressure balance—serves as the primary worldwide instrument for realizing pressure. A deadweight tester consists of an ultra-precise vertical cylinder housing a ground and lapped carbide piston of precisely known effective cross-sectional area ($A_e$).
When high-pressure fluid pumps beneath the piston, calibrated non-magnetic stainless steel mass disks resting on top of the piston are lifted into free flotation. The operator rotates the mass stack gently to eliminate static frictional forces between the piston and cylinder wall. The generated fluid pressure is calculated directly from first principles: $P = \frac{\sum m \cdot g_{local}}{A_e}$, where $g_{local}$ represents the local gravitational acceleration measured via gravimeter. For deep analysis of local gravity and mass calibration traceability, examine our precision length metrology guide.
Mechanical Bourdon Tube Gauges and Elastic Hysteresis
Eugène Bourdon patented the curved C-shaped Bourdon tube pressure gauge in 1849, establishing a mechanical design that remains ubiquitous across processing plants today. A Bourdon tube consists of an oval-sectioned hollow metallic tube bent into a circular arc, sealed at one end and connected to the process fluid at the other. When pressurized fluid enters the tube, internal stress forces the elliptical cross-section toward a circular geometry, causing the entire tube to uncurl elastically.
A geared quadrant-and-pinion movement amplifies this tip deflection, driving an indicator needle across a calibrated dial face. However, metallic Bourdon tubes experience mechanical hysteresis—a physical lag where the pointer indicates slightly different values during pressure ascent versus descent. High-temperature process lines also induce thermal modulus shifts in the tube alloy, requiring recalibration against deadweight standards under ASME B40.100 specifications.
Piezoresistive and Capacitive Electronic Transmitters
Automated manufacturing facilities monitor fluid circuits through electronic pressure transducers. Piezoresistive silicon pressure sensors feature a micromachined monocrystalline silicon diaphragm etched with diffused semiconductor strain gauges arranged in a Wheatstone bridge circuit. When fluid pressure flexes the silicon diaphragm, mechanical strain alters the electrical resistivity of the silicon crystal through the piezoresistive effect, producing a proportional millivolt output.
Capacitive pressure transmitters measure the capacitance shift between a flexible metallic diaphragm and stationary capacitor plates. These solid-state sensors exhibit minimal mechanical hysteresis and superior long-term stability. Built-in microprocessors execute digital temperature compensation algorithms, neutralizing thermal zero shifts and span errors across fluctuating industrial environments. To understand how mechanical forces generate elastic strains in load cells, consult our force measurement tools.
Pressure Unit Conversion Reference Matrix
Translating pressure values across metric SI, traditional European bar, customary imperial, and manometric vacuum scales requires exact conversion coefficients. The following reference matrix displays standard conversion factors established by international metrological consensus:
| Pressure Unit | Pascal (Pa) | Bar (bar) | Pounds / Sq In (psi) | Atmosphere (atm) |
|---|---|---|---|---|
| 1 Pascal (Pa) | 1.000000 Pa | 0.000010 bar | 0.000145038 psi | 0.000009869 atm |
| 1 Kilopascal (kPa) | 1,000.000 Pa | 0.010000 bar | 0.145037738 psi | 0.009869233 atm |
| 1 Megapascal (MPa) | 1,000,000 Pa | 10.00000 bar | 145.0377377 psi | 9.869232667 atm |
| 1 Bar (bar) | 100,000.0 Pa | 1.000000 bar | 14.50377377 psi | 0.986923267 atm |
| 1 Pound / Sq In (psi) | 6,894.757 Pa | 0.0689476 bar | 1.000000000 psi | 0.068045964 atm |
| 1 Atmosphere (atm) | 101,325.0 Pa | 1.013250 bar | 14.69594878 psi | 1.000000000 atm |
| 1 Torr (mmHg at 0°C) | 133.3224 Pa | 0.0013332 bar | 0.019336775 psi | 0.001315789 atm |
Vacuum Metrology and Molecular Gas Flow Regimes
Vacuum systems operating below atmospheric pressure govern semiconductor wafer etching, electron microscopy, and space simulation chambers. Vacuum levels are categorized into rough vacuum (1,000 mbar to 1 mbar), high vacuum ($10^{-3}$ to $10^{-7}$ mbar), and ultra-high vacuum (below $10^{-7}$ mbar). At atmospheric pressure, gas molecules collide predominantly with each other in viscous flow; in ultra-high vacuum, molecules collide almost exclusively with the chamber walls in molecular flow.
Thermal conductivity Pirani gauges measure rough vacuum by tracking heat dissipation from a heated platinum wire to surrounding gas molecules. Ultra-high vacuum relies on hot-filament ionization gauges that bombard residual gas molecules with electrons emitted from a heated tungsten filament, measuring the resulting ion collector current. For thermal thermodynamic principles governing molecular kinetic velocity, explore our thermodynamic temperature standards.
Hydrostatic Head Corrections in Piston Manometry
When connecting a pressure transmitter to a deadweight balance via high-pressure capillary tubing, vertical height differences between the reference datum plane and the sensor diaphragm generate hydrostatic head pressure errors. The column of hydraulic oil or distilled water enclosed within the vertical tubing exerts a gravitational pressure equal to the product of fluid density, local gravity, and vertical height difference ($P_h = \rho \cdot g \cdot \Delta h$).
In high-precision calibration manifolds, a vertical elevation mismatch of only ten centimeters using mineral oil (density approximately 870 kilograms per cubic meter) introduces a hydrostatic pressure offset of nearly 850 Pascals (8.5 millibar). Primary metrology technicians measure vertical datum elevations using precision laser height gauges, subtracting or adding the calculated fluid head pressure to establish certified calibration accuracy.
Calibration Uncertainty Budgets and Pressure Safety
Calculating the measurement uncertainty of a pressure calibration requires compiling a rigorous mathematical uncertainty budget under the Guide to the Expression of Uncertainty in Measurement (GUM). Key contributors encompass deadweight mass calibration uncertainty, thermal expansion of the piston-cylinder assembly, fluid head height differences between the standard and unit under test, and atmospheric buoyancy corrections.
In high-pressure industrial facilities operating above 1,000 bar (14,500 psi), pressure metrology intersects directly with operational safety. Rupture disks and pressure relief valves must undergo annual pop-off testing to ensure they discharge safely before vessels reach structural burst limits. Traceable pressure calibration guarantees that structural piping networks operate within verified safety margins across long service lifetimes. For mechanical power calculations involving high-pressure hydraulic pumps, explore our industrial power and motor testing paper.
Authoritative Metrological Standards Cited
All unit ratios, physical constants, and dimensional formulas in this paper are verified against official international standards repositories.